

Planning a Bathroom Remodel? How to Decide Between a Walk-In Shower, a Tub or Both
October 5, 2026You can picture the finished bathroom: a spacious shower, clean tile, somewhere to put the towels. Then someone asks whether you’re keeping the tub.
It sounds like a simple question until you consider who uses the bathroom now, who might use it later, and how much space you actually have. In a Kelowna ensuite, a tub may take up room you would enjoy more as a larger shower. In a family bathroom, it might be the feature you would miss most.
A bathroom remodel works best when the layout follows daily life. Kelowna Floors helps Okanagan homeowners, builders and renovators think through the surfaces and installation details that make that layout work, from shower pans and tile to the flooring outside the wet area.
Which Bathroom Setup Makes Sense for You?
It depends on who uses the bathroom and what the space can comfortably fit. A walk-in shower can improve daily convenience and make future mobility needs easier to plan for. A tub remains useful for many families, and if your home has the space, you may not need to choose between them.
Start Your Bathroom Remodel With the People Who Use It
Before saving shower photos or choosing tile, ask what is frustrating about the bathroom you have.
Is the tub used every week, or is it mainly holding bath toys and laundry? Would a larger shower make busy mornings easier? Does someone need a more comfortable way to step in and out? Are you planning one bathroom for a custom home, or deciding how several bathrooms should work together?
Those answers are more useful than a rule that says every bathroom must have a tub, or that every modern remodel needs a walk-in shower. A guest bathroom in a short-term rental, a family bathroom in West Kelowna and a main-floor bathroom intended for long-term use may call for different layouts.
When Does a Walk-In Shower Make Sense?
A walk-in shower makes sense when the existing tub rarely gets used, feels awkward to step into or takes up space you would rather give to a more comfortable shower. It can make everyday routines easier while giving you room to improve storage or movement around the bathroom.
It is also worth considering how your needs may change. A tub can be useful for young children, while an easy-to-enter shower may better serve an older adult or someone with limited mobility. If accessibility is part of the plan, think beyond the entrance. Space to move, a seat, a handheld showerhead, slip-resistant surfaces and properly placed support bars are easier to account for before construction begins.
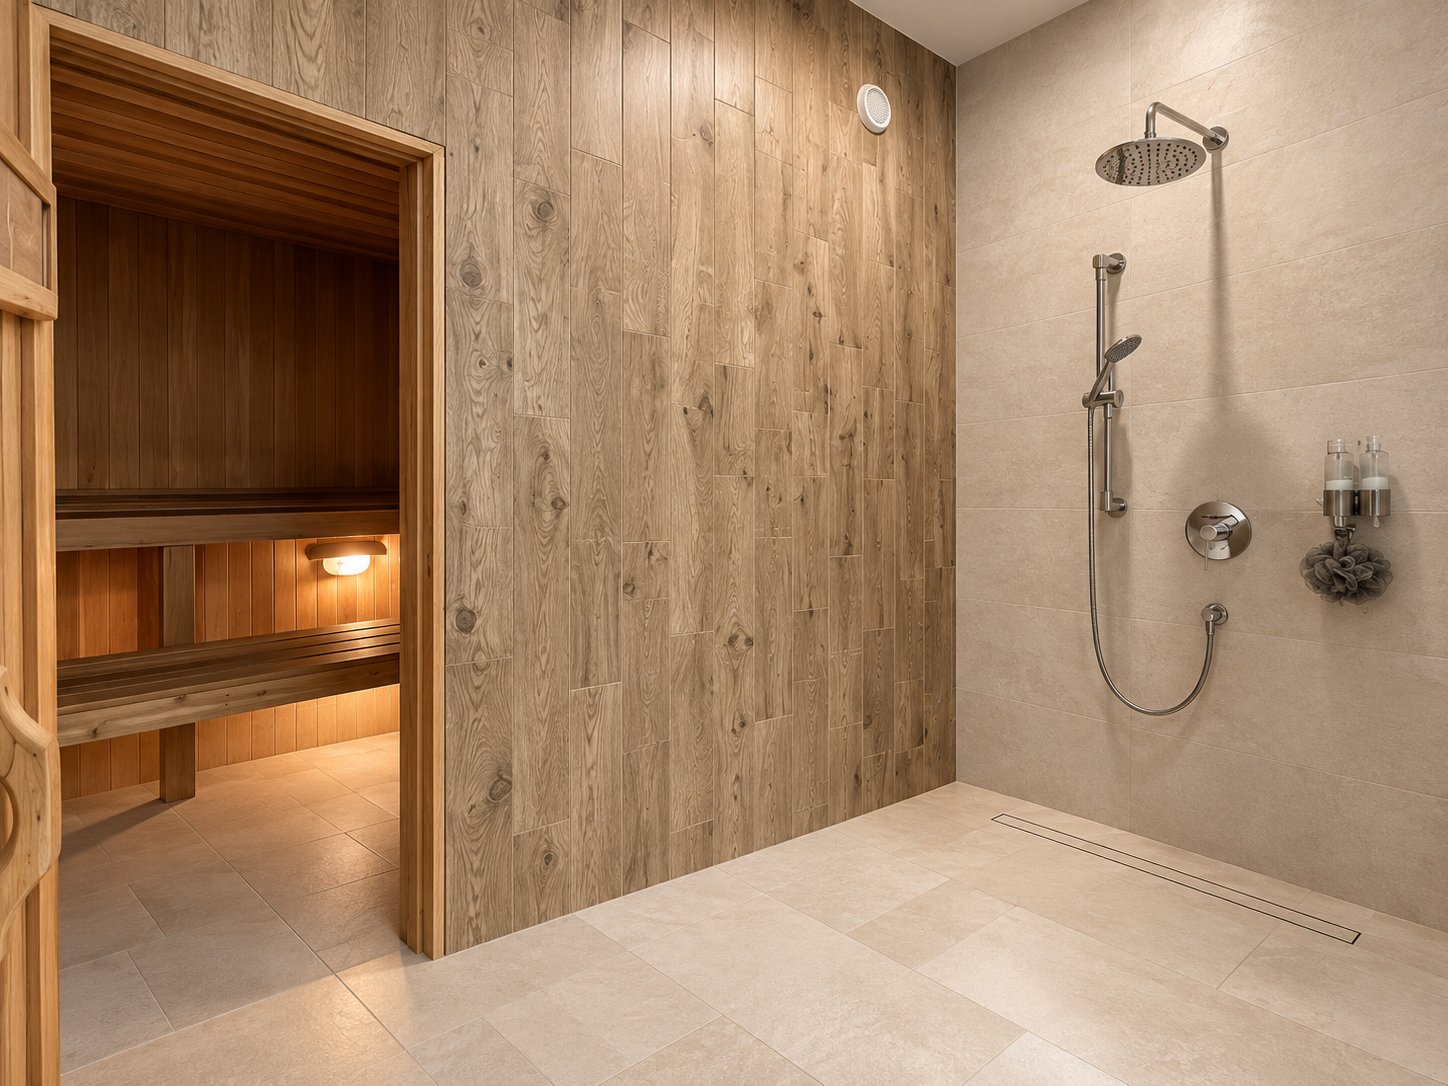
Not every walk-in shower has a flush entrance. Some use a low-threshold shower pan; others have a tiled floor that meets the bathroom floor without a curb. A curbless design needs careful planning so the floor slopes toward the drain and the waterproofing works across the transition. In an existing home, have your renovation team assess the subfloor and drain location before committing to that look.
Best for: Ensuites, bathrooms where the tub is rarely used, and households that would benefit from easier shower entry.
May be less suitable when: It would remove the only tub a household relies on, or the desired layout does not fit the room or renovation budget.
When Is Keeping a Bathtub the Better Decision?
A bathtub earns its place when people use it. Families with young children may find one practical, while others simply want the option to soak. If the tub is in good condition and works with the layout, a bathroom remodel does not have to remove it to feel modern.
You can also improve the space around it. A new surround, updated flooring and more thoughtful storage can change how the bathroom looks and functions without moving every fixture.
In a home with more than one bathroom, think about the full floor plan. You might choose a walk-in shower for the ensuite while keeping a tub in the main family bathroom. That gives each room a clear purpose.
Can You Have a Walk-In Shower and a Tub?
Yes, if the room can fit both comfortably. The key word is comfortably. A shower and tub that look appealing on a floor plan may leave little space to open doors, reach storage or clean around fixtures.
Some larger bathrooms can accommodate a separate shower and freestanding tub. In other homes, placing them in two different bathrooms makes better use of the available space. Builders planning a new home can make that decision before plumbing locations and floor assemblies are set. Renovators may need to work within the constraints of an existing room.
If you are considering both in one space, ask what you gain by doing so. Will both be used? Is there still room for the vanity and storage you need? A bathroom that works well every morning will usually be more satisfying than one that fits every feature on a wish list.
How Do the Shower and Tub Affect Flooring Choices?
The floor is where a layout decision becomes a construction decision.
In a tiled shower, the visible tile is only one part of the assembly. Tile and grout are not inherently waterproof; the shower also needs an appropriate waterproofing system behind and beneath them. That is why shower-floor design, drain placement and installation details should be discussed before selecting the final tile.
A shower pan gives you another route to a finished shower base. Kelowna Floors offers acrylic shower pans through its Bath Time Bliss collection, alongside bathtubs and tile options. The right choice depends on the opening, layout and look you want, as well as how the shower will be installed.
For the main bathroom floor, consider where water regularly lands, how the surface feels underfoot and how much cleaning you are willing to do. Porcelain tile can create a continuous look with a tiled shower. Other flooring products may suit the area outside an enclosed shower, provided the specific product is approved for that bathroom and installed according to its requirements.
Do not assume a “water-protected” label means a product belongs inside a shower or can tolerate unlimited water. Kelowna Floors makes that distinction on its water-protected laminate page: the products can be suitable for some full bathrooms under their warranties, but they are not the same as a waterproof shower assembly.
What Should Okanagan Homeowners Plan For?
Across the Okanagan, the right bathroom layout depends less on a regional design trend than on how the property is used.
A lake home may need a shower that is convenient after a day outside, plus surfaces that are easy to clean. A family home may benefit from keeping a tub even if the ensuite gets a shower upgrade. In an older Kelowna home, the condition and height of the existing floor may influence what kind of shower entrance is practical.
Seasonal use matters, too. If a bathroom in a vacation property sees several people using it in quick succession, think about cleaning, ventilation and where wet towels will go. A beautiful shower is easier to enjoy when the rest of the room supports it.
For builders, it helps to settle the shower type and key materials early. The decision can affect drain placement, subfloor preparation, floor transitions, ordering and the sequence of work between trades.

What About Guest and Commercial Bathrooms?
Business owners and property managers should make the same first decision: who uses this room, and how often? In a guest suite, a shower may serve visitors well, while a tub may make the property more flexible for families. In a commercial washroom with no bathing facilities, the useful lesson is still to plan surfaces around traffic, cleaning routines and any accessibility requirements that apply to the project.
For a business, choose finishes that can hold up to the expected use and be maintained without constant disruption. For a builder, repeatable materials and clear installation details can help keep a multi-unit project consistent. Neither project should rely on a product choice made from a photograph alone.
Questions to Settle Before You Order Materials
Bring these questions to the first planning conversation:
- Who uses this bathroom, and how often is the tub actually used?
- Is there another bathtub in the home?
- Would a low or flush shower entrance improve daily use?
- Has the existing subfloor and drain location been assessed?
- How will the shower floor meet the bathroom floor?
- Which surfaces will regularly get wet, and which are outside the wet area?
- What parts of the project require coordination with a plumber, contractor or tile installer?
The most expensive surprise is often a decision made too late. Choosing the shower format before the floor plan and installation details are settled gives everyone a clearer path forward.
Bathroom Remodel FAQs
Should I replace my bathtub with a walk-in shower?
Replace it if the tub sees little use and a better shower would improve daily life. Before removing it, consider whether anyone in the household needs a tub and whether there is another one elsewhere in the home.
Is a walk-in shower the same as a curbless shower?
No. “Walk-in shower” describes a shower you can enter without stepping into a bathtub, but it may still have a threshold. A curbless shower has a flush or near-flush entrance and requires careful planning for floor slope, drainage and waterproofing.
Can a bathroom have both a walk-in shower and a bathtub?
Yes. A larger bathroom may fit a separate shower and tub, while another home may work better with a shower in the ensuite and a tub in the family bathroom. Measure usable space around the fixtures, not just whether both will fit on the plan.
Do I need tile on the entire bathroom floor?
No. The right main-floor surface depends on the room’s layout, expected water exposure and product installation requirements. A tiled shower has different needs from the floor outside it, so choose each surface for its location.
Does shower tile make the shower waterproof?
No. Tile and grout are not inherently waterproof. A tiled shower needs a properly designed waterproofing system beneath the finished surfaces.
When should I choose the shower pan, tile and bathroom flooring?
Make the Layout Work From the Floor Up
You do not have to choose between a shower and a tub because of a trend. Choose based on the bathrooms you have, the people who use them and the space available.
If you are planning a bathroom remodel in Kelowna or elsewhere in the Okanagan, visit the Kelowna Floors showroom to compare tile and bathroom products in person. Bring your room measurements or plans, and the team can help you narrow down surfaces that suit the layout and your budget.
* Images feature real Kelowna Floors projects. Explore our Gallery to see more of our work.


