
 h
hSeamless Flooring Transitions: How to Connect Tile, Vinyl, Laminate, Carpet, and Hardwood the Right Way
June 26, 2026A floor transition strip is one of those flooring details most people do not think about until something looks unfinished, feels uneven underfoot, or creates a small trip point between rooms.
It is not the flashiest part of a renovation. It does not get the same attention as wide-plank vinyl, warm hardwood, sleek tile, or soft carpet. But when two floors meet, the transition matters.
In Okanagan homes, businesses, rental suites, lake properties, and new builds, flooring transitions help connect different materials cleanly, protect exposed edges, manage height differences, and make a space safer to walk through. At Kelowna Floors, we often see transition details make the difference between a flooring project that looks professionally finished and one that feels like something is still missing.
What Does a Floor Transition Strip Do?
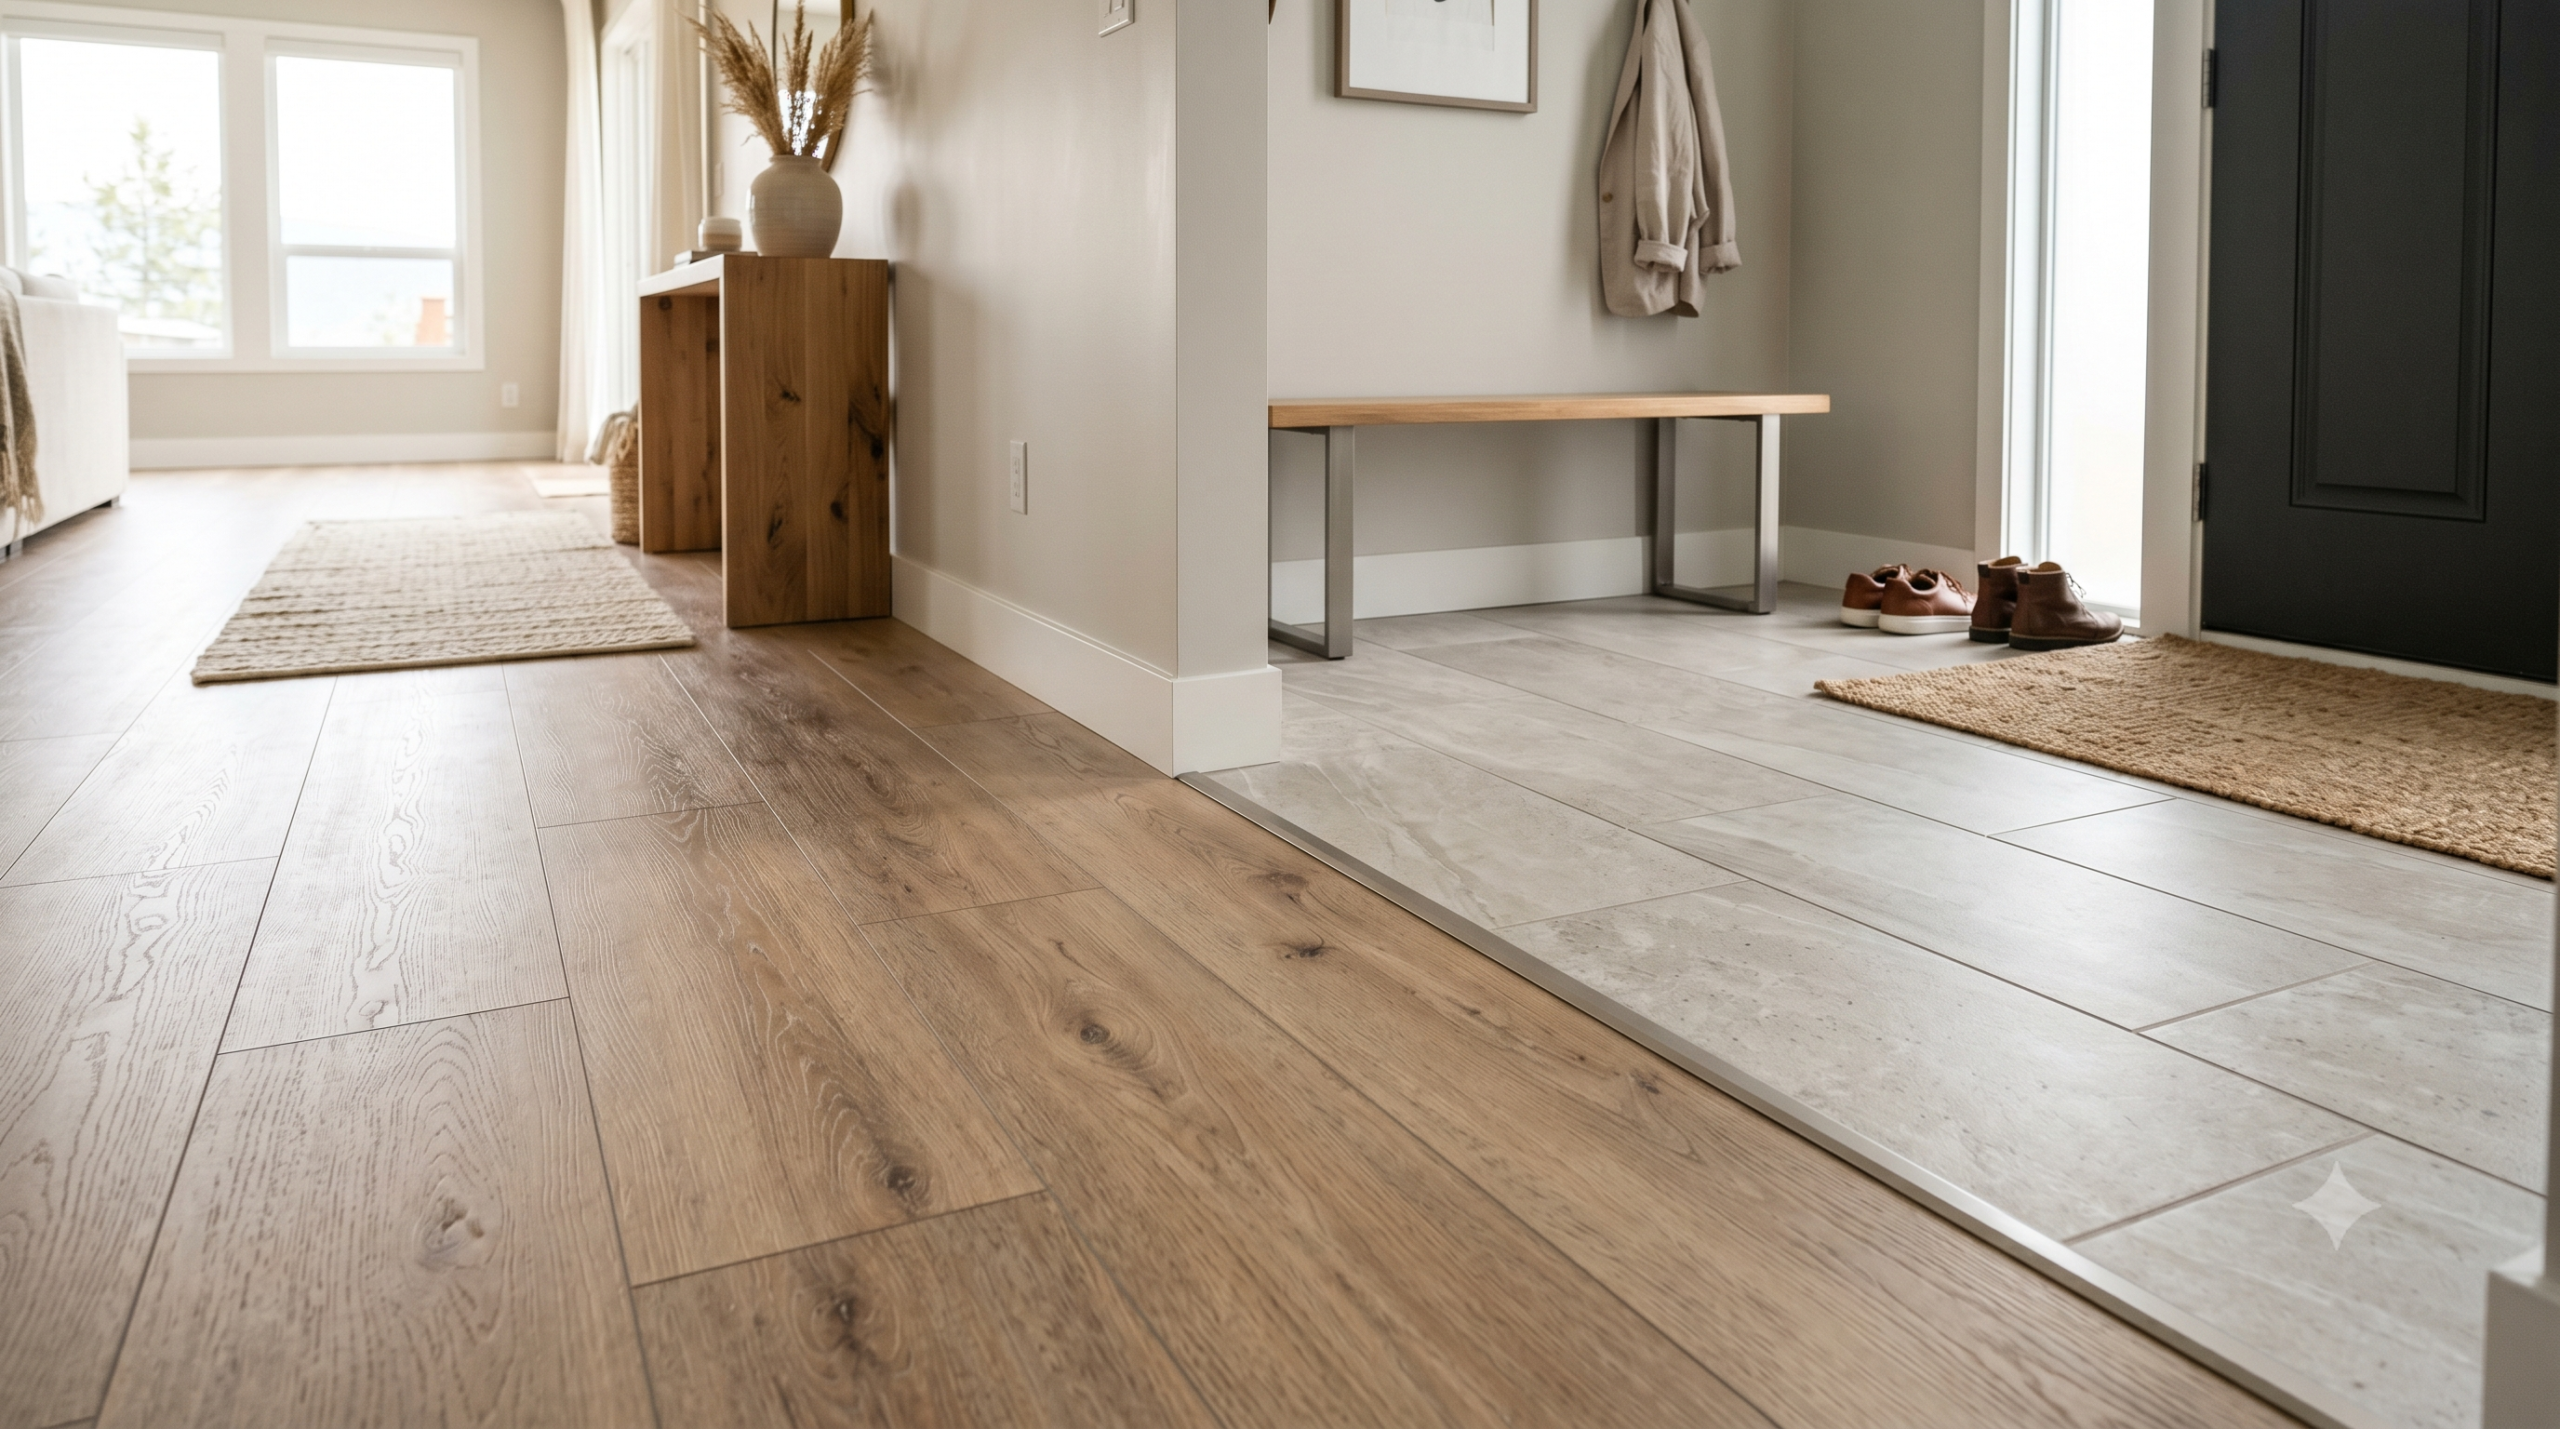
A floor transition strip connects two flooring surfaces where they meet, such as tile to vinyl, carpet to laminate, or hardwood to tile. It helps cover gaps, protect exposed flooring edges, smooth out height differences, and create a cleaner, safer transition between rooms or materials. Transition strips are also commonly used to cover the edges of floating floors, such as laminate and click vinyl, which often need space to expand and move properly. The right transition strip depends on the flooring types, height difference, traffic level, installation method, and overall design of the space.
What Is a Floor Transition Strip?
A floor transition strip is a trim piece used where two flooring surfaces meet. It may be used in doorways, between rooms, around stairs, at exterior thresholds, or anywhere one flooring material changes to another.
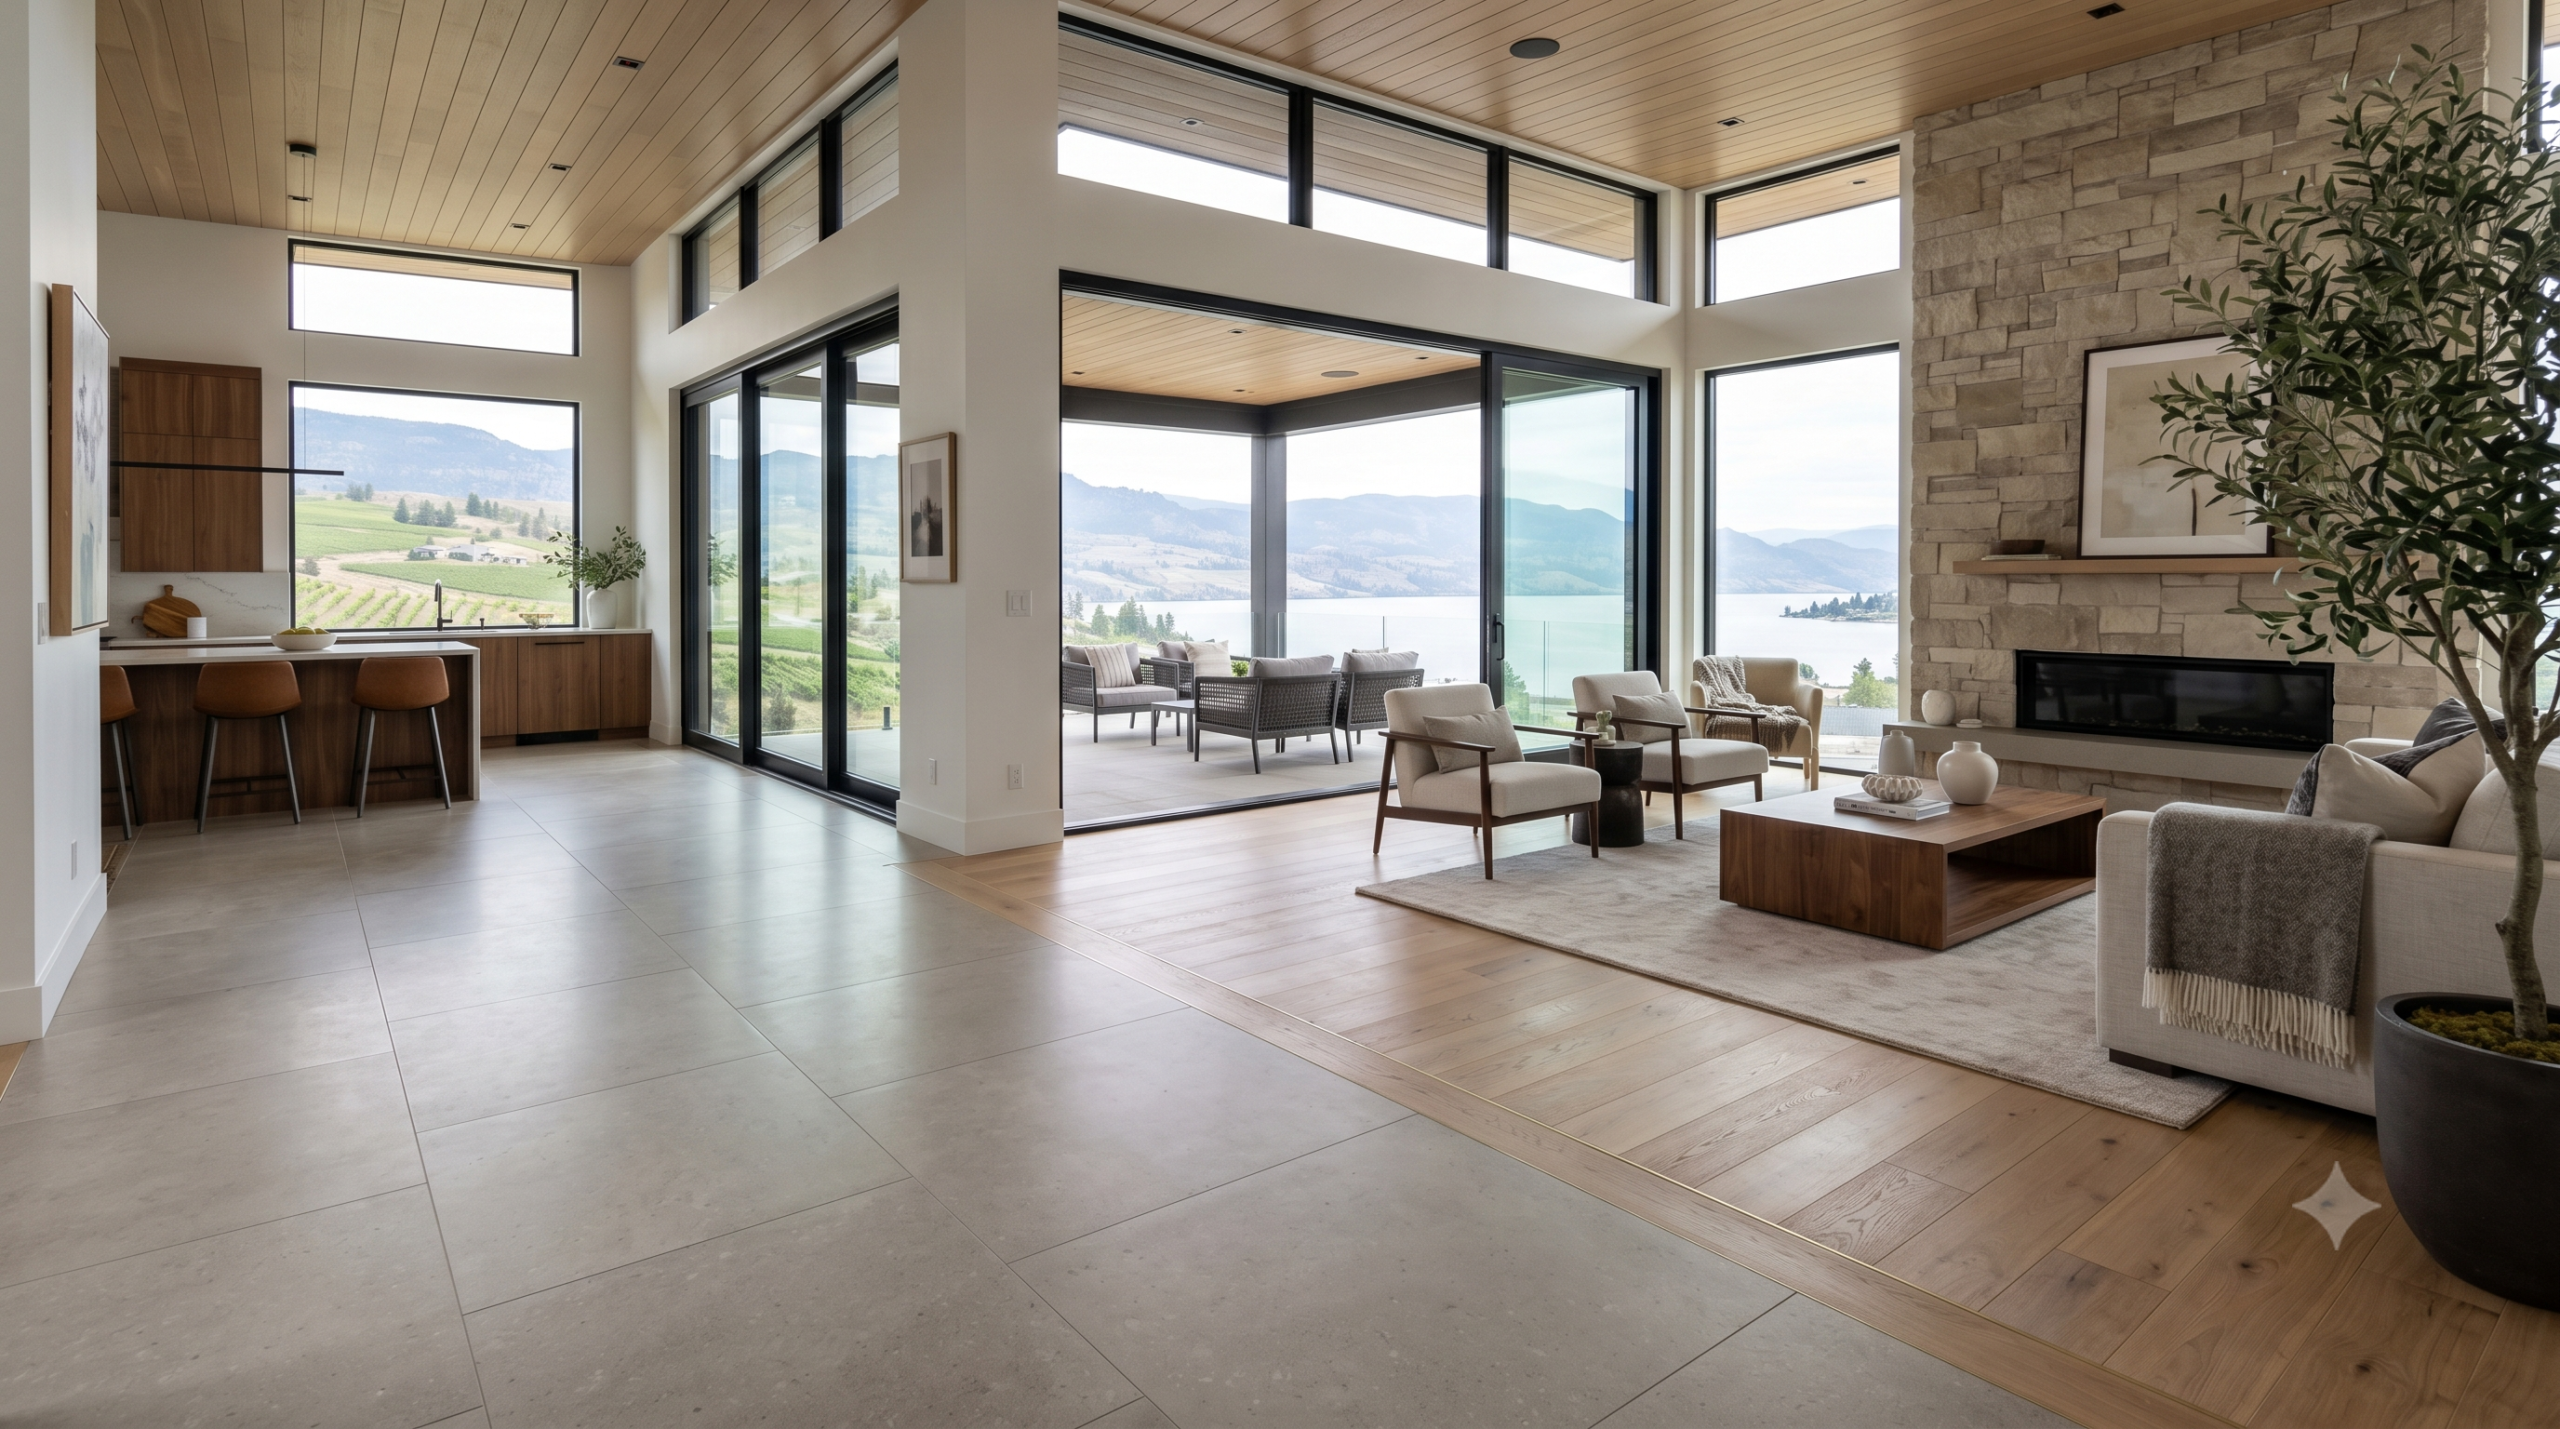
The exact solution depends on the flooring material and how it is installed. With wood, laminate, and vinyl, transitions can often be custom-made from the flooring product itself, which allows for a cleaner and more exact match. With wood installations, Kelowna Floors may not use a standard transition strip at all. Instead, custom headers are often created to give the flooring a more seamless, intentional finish.
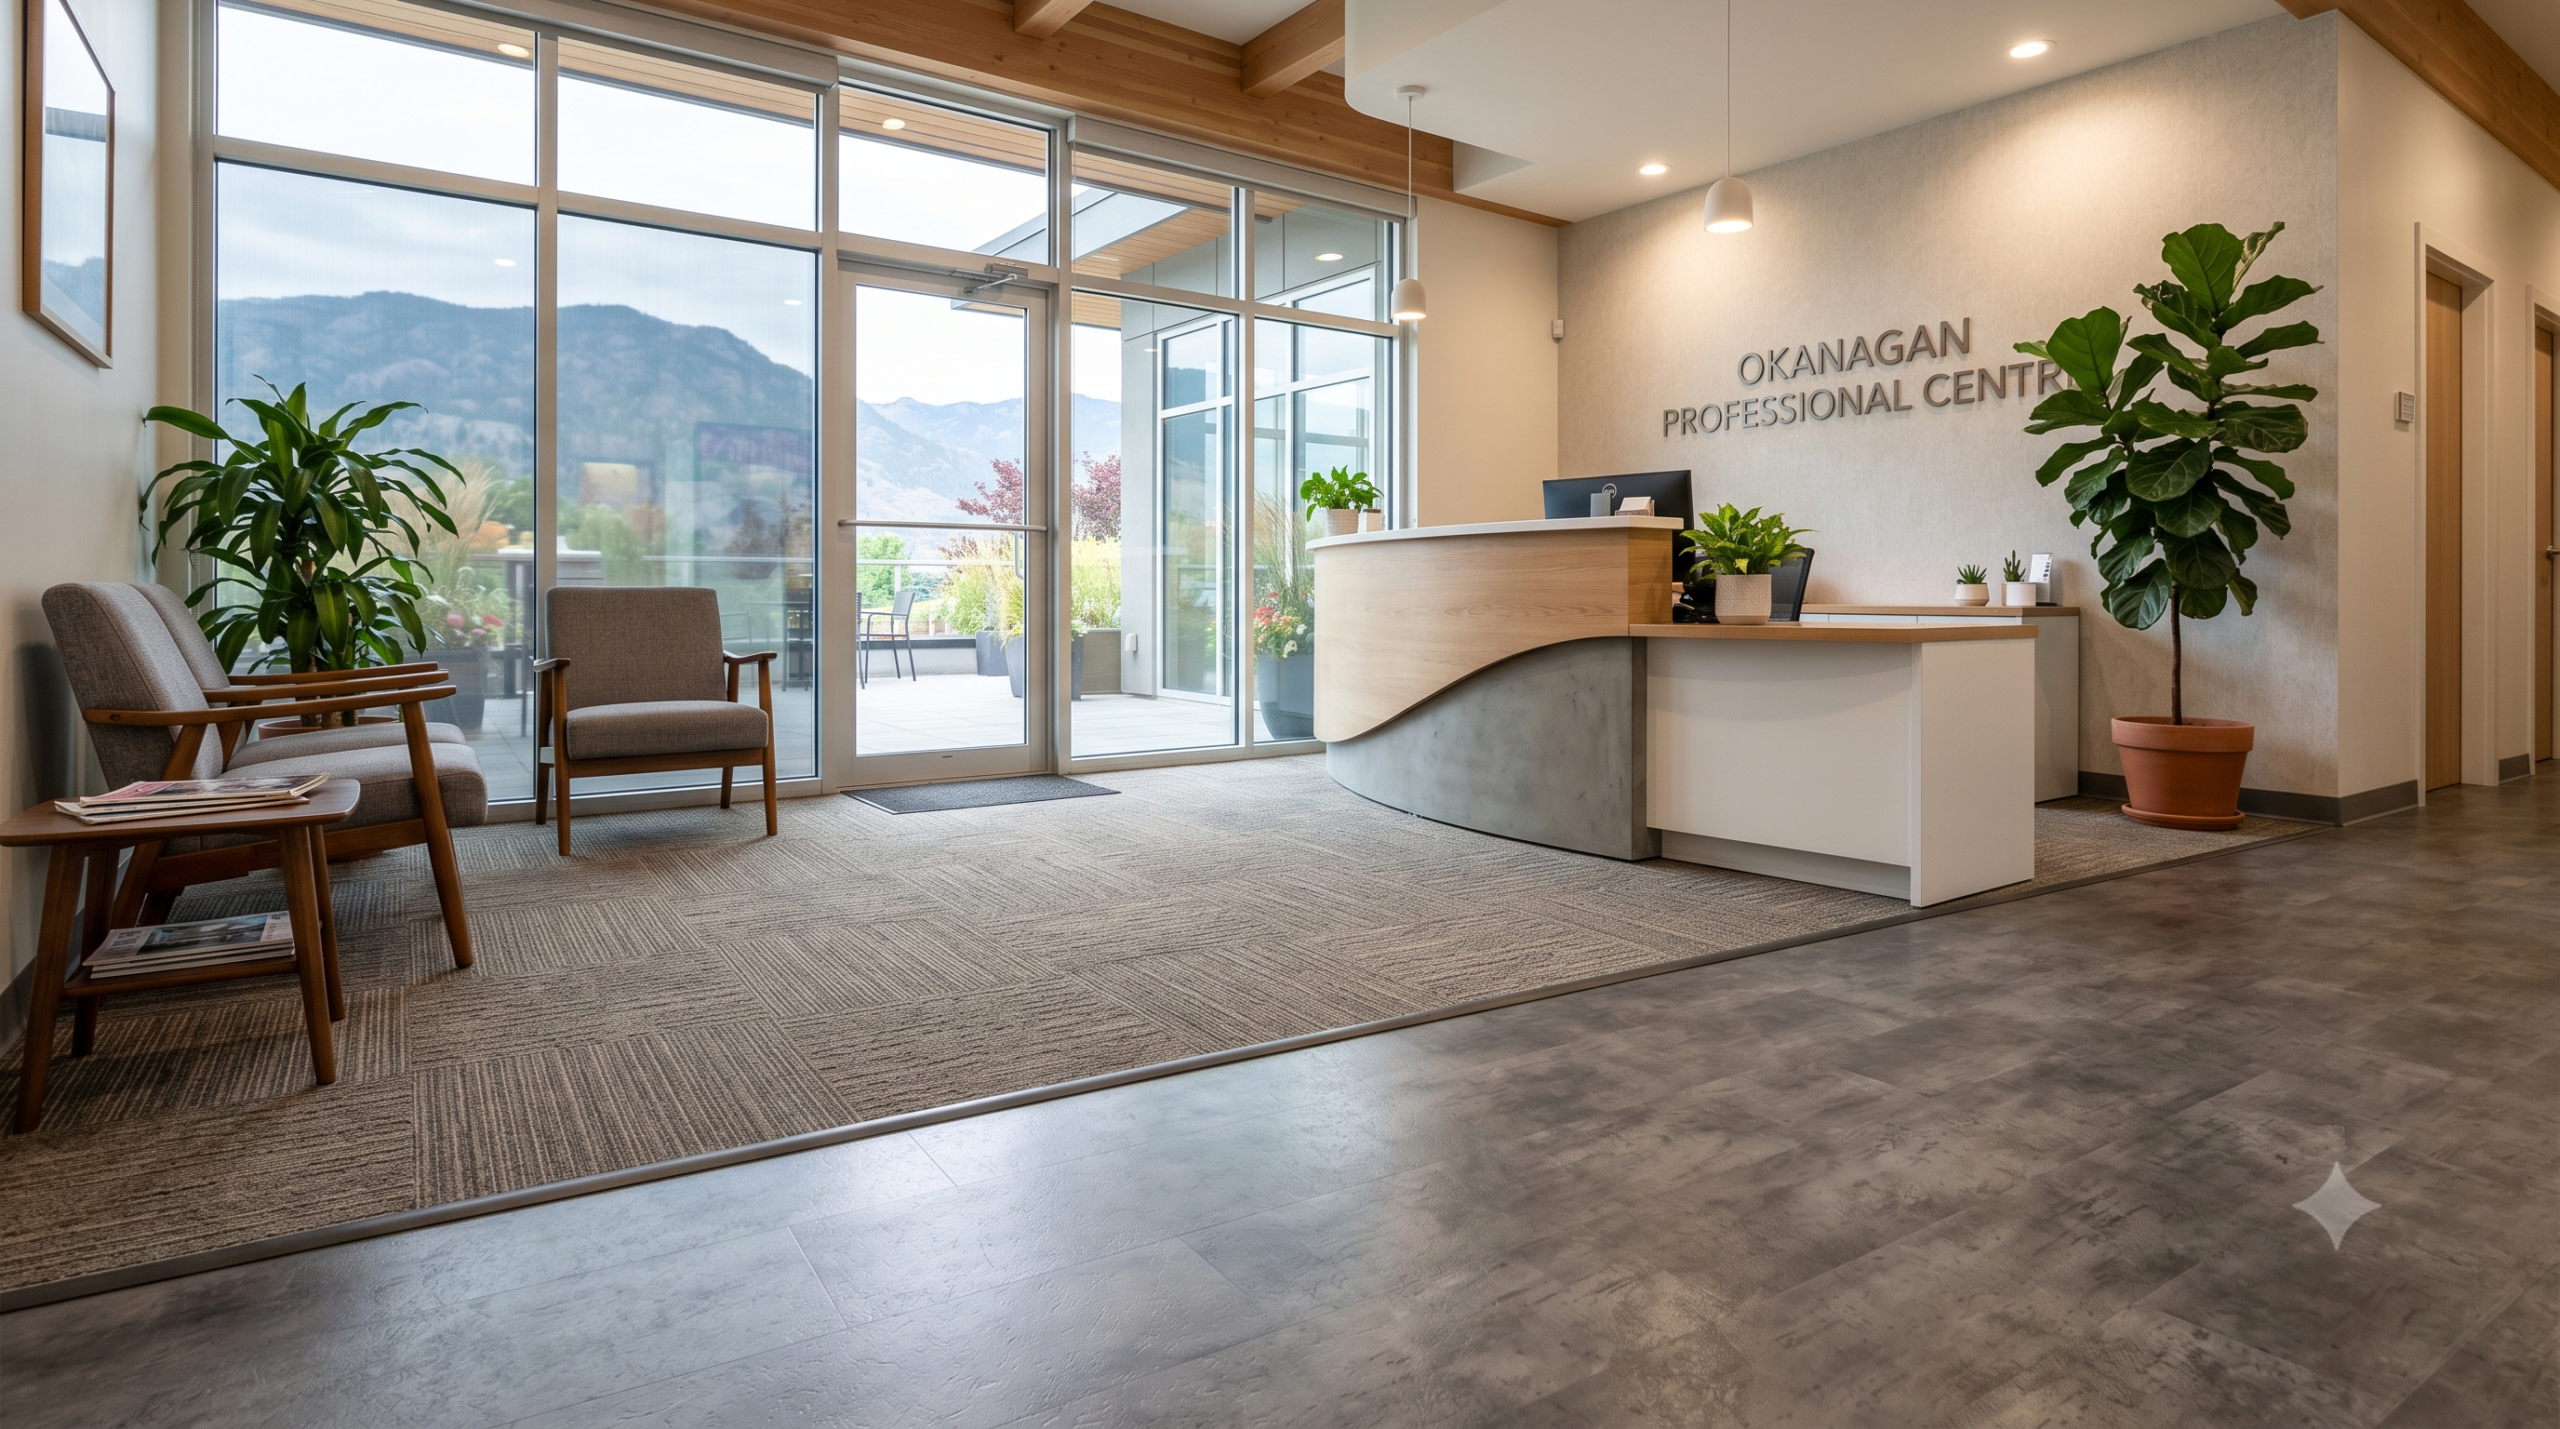
Tile transitions are often finished with metal profiles, commonly known as Schluter edges. Carpet transitions can be handled in a few different ways depending on the space. Carpet may be capped with an end cap and track system, often made of rubber, or it may be tucked and wrapped against another flooring surface, such as wood, so a visible transition strip is not needed. In some cases, carpet may also be capped with metal.
Thresholds are different from end caps. A threshold is typically used at exterior doors and is often made of metal. It may occasionally be used at patio doors as a problem-solving solution, but it is not usually the first choice for interior flooring transitions.
Stair nosings are also part of the flooring transition conversation. They are used on stair edges, but they can also be used in custom situations such as platforms, open banister edges, or waterfall-style flooring details.
Common flooring transitions include:
- Tile to vinyl plank
- Laminate to carpet
- Hardwood to tile
- Carpet to luxury vinyl plank
- Vinyl to concrete
- Wood to wood
- Flooring for exterior door thresholds
- Flooring on stairs, platforms, or open edges
Some transitions are meant to blend in quietly. Others create a deliberate visual break between spaces. Either way, the goal is simple: make the flooring change look intentional, safe, and properly finished.
Why Flooring Transitions Matter in Okanagan Homes and Businesses
Choosing flooring in the Okanagan is not just about what looks good in a showroom. Between dry summers, winter slush, pets, kids, renovation dust, rental wear and tear, and the occasional muddy paw print that somehow travels across the entire house, flooring has to work in real life.
Different rooms often need different materials. A tile floor might make sense in an entryway because it handles moisture, grit, and boots well. Luxury vinyl plank may be practical through a kitchen and living area. Carpet may still be preferred in bedrooms for comfort. Commercial spaces may need durable flooring in customer-facing areas, tougher products in back-of-house spaces, and safe transitions between both.
The best flooring choice usually depends on how the space is used every day. A floor that works beautifully in a quiet bedroom may not be the best choice for a busy entrance, restaurant, office, retail store, or rental suite.
A good flooring transition can:
- Reduce awkward height changes
- Protect flooring edges from chipping, fraying, or lifting
- Help define different rooms or zones
- Improve safety in high-traffic areas
- Support better long-term flooring performance
- Make mixed flooring materials look more polished
The biggest mistake is choosing flooring based on appearance alone. The second biggest mistake is forgetting how those floors will meet.
Common Types of Floor Transition Strips
Not every transition strip does the same job. The right option depends on the flooring materials, height difference, location, and installation requirements.
T-Moulding
T-moulding is commonly used when two hard-surface floors meet at a similar height. For example, it may be used between laminate and laminate, vinyl and vinyl, or hardwood and hardwood.
Best for: Same-height hard surfaces
Not ideal for: Large height differences or soft flooring transitions
Reducer Strip
A reducer strip is used when one floor sits higher than the other. It creates a sloped transition instead of an abrupt drop.
Best for: Tile to vinyl, hardwood to laminate, or other uneven transitions
Not ideal for: Floors that are already level and do not need a slope
Carpet Transition Strip
Carpet transition strips are used where carpet meets another flooring type, such as tile, vinyl plank, laminate, or hardwood. They help hold the carpet edge in place and create a finished look.
Best for: Carpet to hard surface flooring
Not ideal for: Hard surface to hard surface transitions
Threshold or End Cap
A threshold, sometimes called an end cap, is often used where flooring ends against a door, fireplace, sliding door, or another fixed surface.
Best for: Exterior doors, patio doors, fireplace edges, and clean flooring endpoints
Not ideal for: Connecting two large floor areas where a smoother transition is needed
Stair Nosing
Stair nosing is used on stair edges to protect the flooring and create a safer step edge. It is especially important when flooring continues onto stairs.
Best for: Staircases, split-level homes, commercial stairs, and renovation projects
Not ideal for: Flat room-to-room transitions
How Do You Transition Between Two Types of Flooring?
The best way to transition between two types of flooring is to compare the material, thickness, installation method, traffic level, and location. A flooring transition should not be chosen only by colour or style.
For example, tile often sits higher than vinyl plank or laminate because of the layers used beneath it. Carpet has a softer edge and usually needs to be secured differently than a hard-surface floor. Floating floors need space to expand and contract, while glued or nailed floors may have different finishing needs.
Before choosing a transition, ask:
- Are the two floors the same height?
- Are both floors hard surfaces?
- Is it one floor carpet?
- Is the transition in a doorway, hallway, stair, or open space?
- Will this area see heavy traffic?
- Does the flooring need room to move?
- Is this a residential or commercial space?
- Should the transition blend in or become a design feature?
For most flooring projects, installation quality matters just as much as the product itself. A good transition strip installed poorly can still look awkward or become a maintenance issue later.
Residential Flooring Transitions: What Homeowners Should Consider
For homeowners, flooring transitions often come up during renovations, basement updates, kitchen remodels, bathroom projects, and whole-home flooring replacements.
Common examples include:
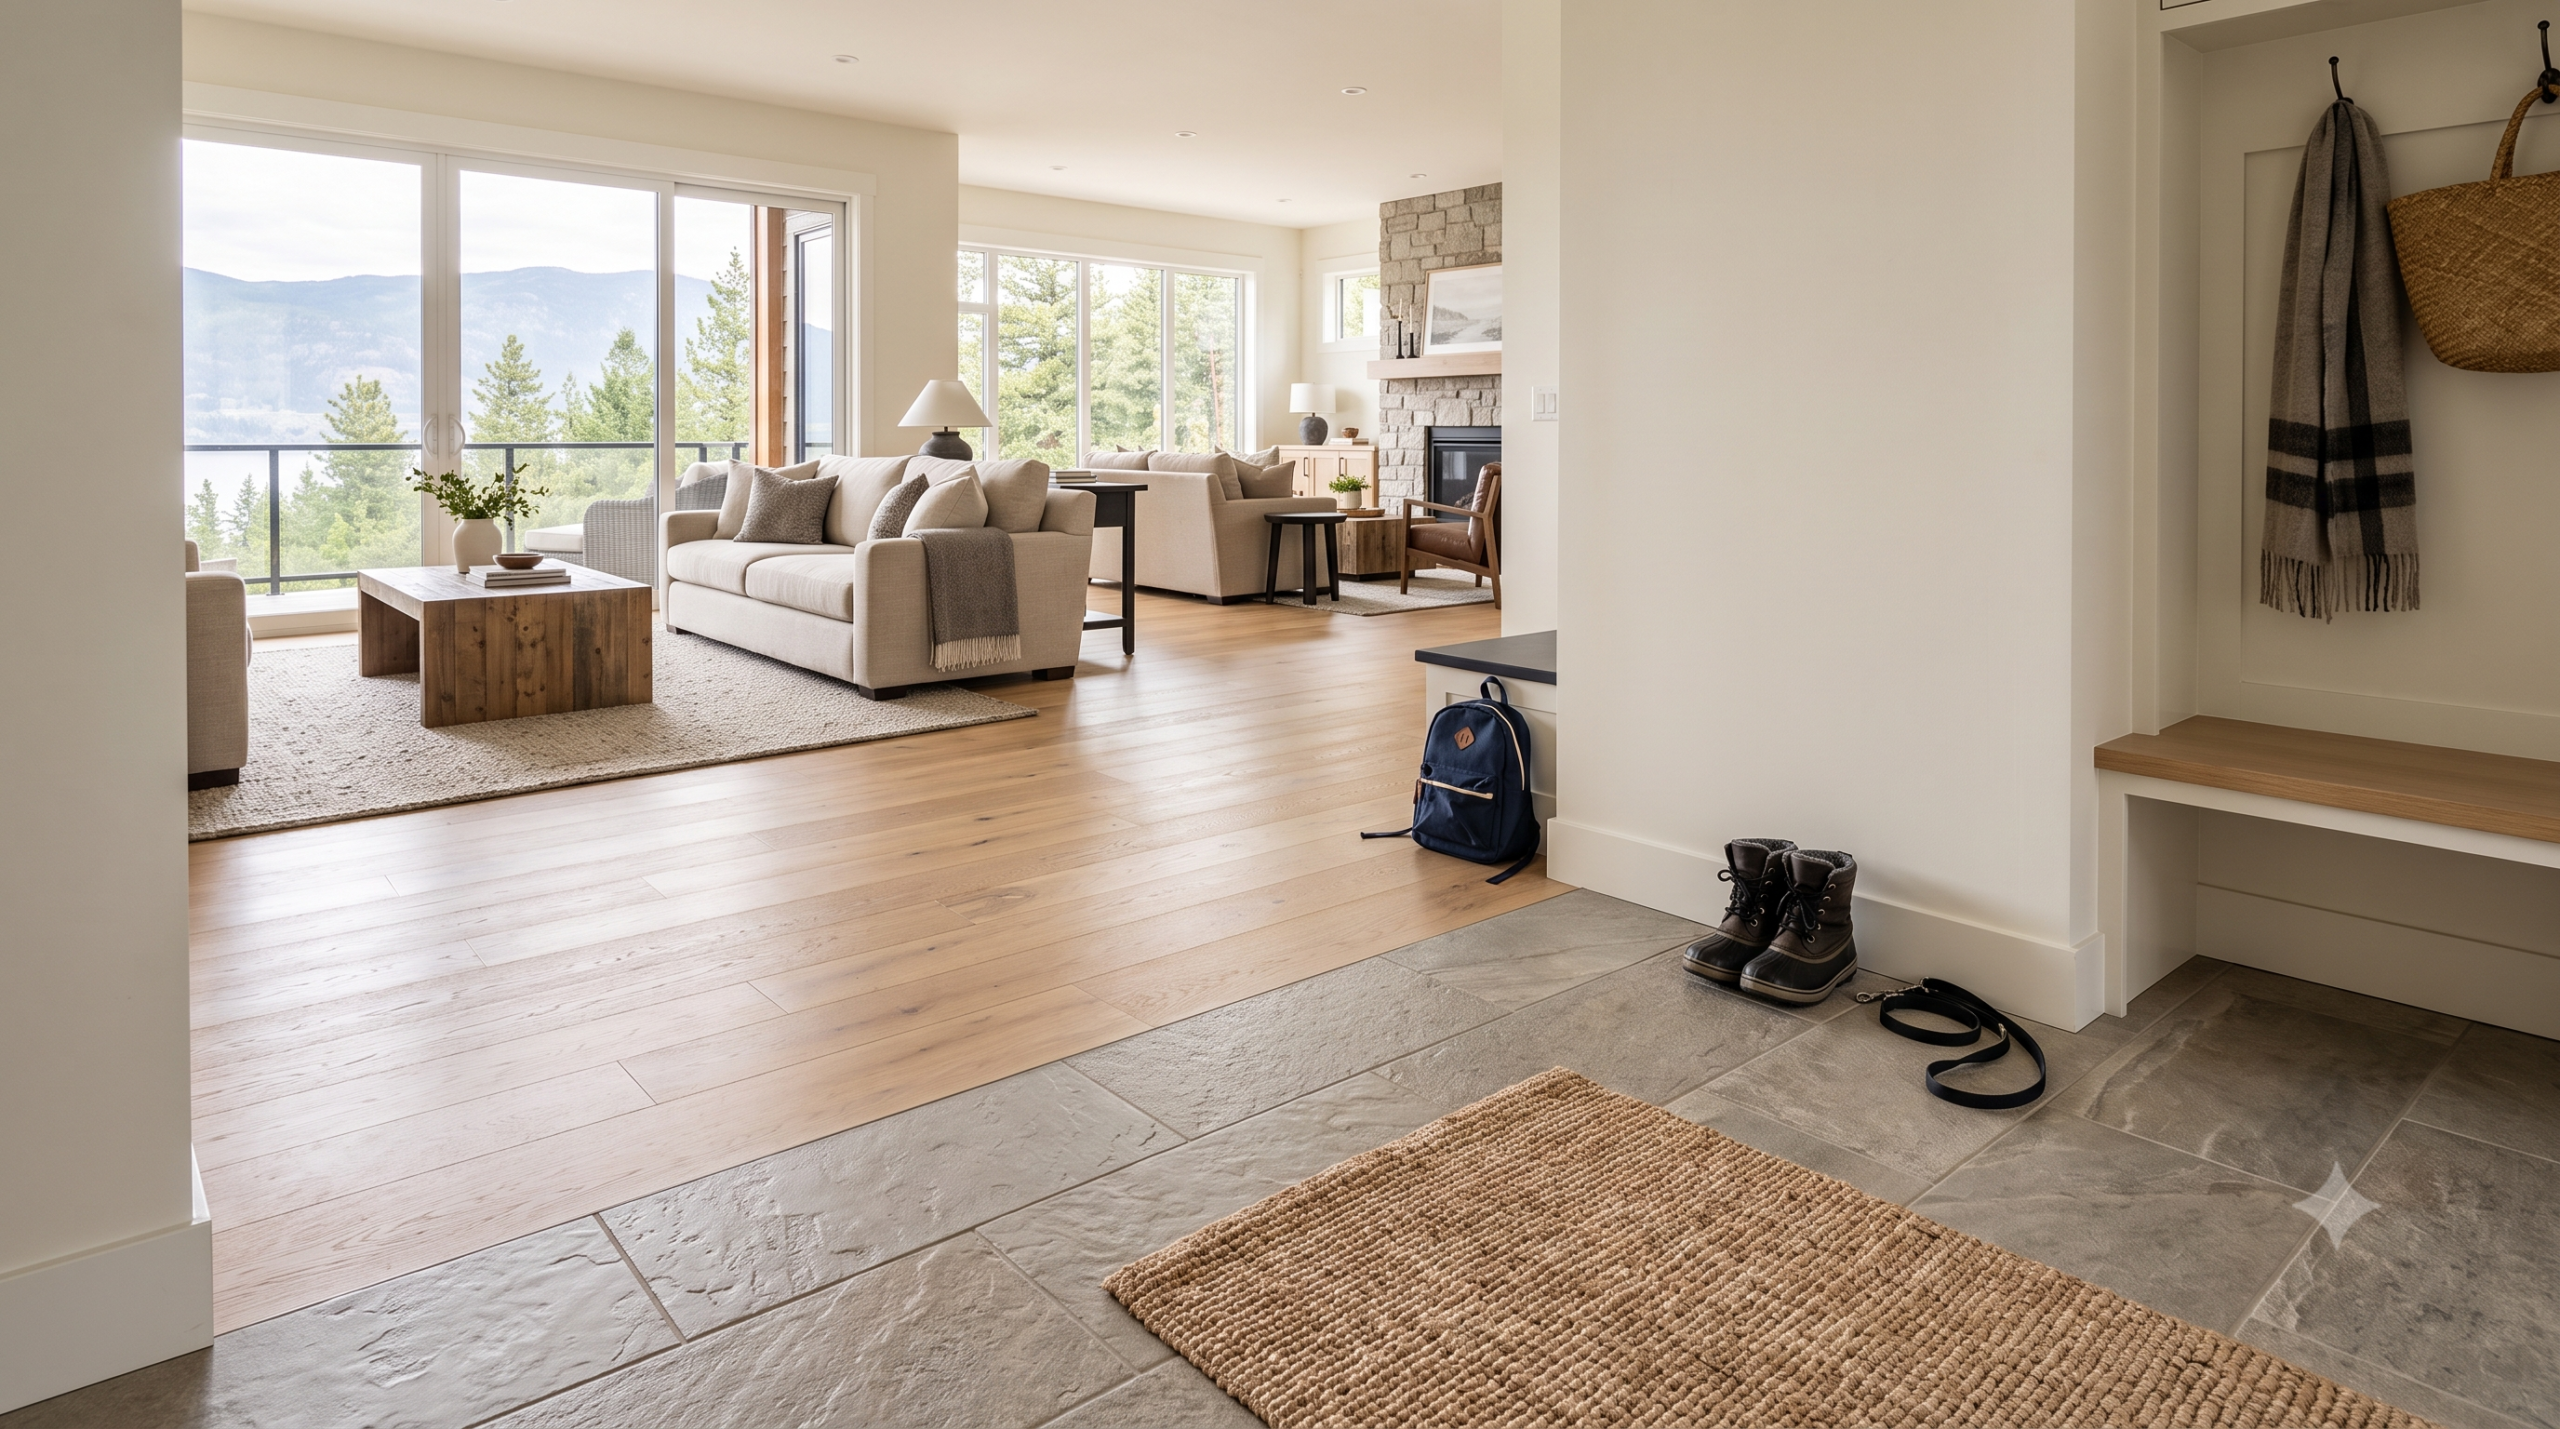
- Tile entryway to vinyl plank living area
- Bathroom tile to hallway flooring
- Carpet bedrooms to laminate hallway
- Hardwood main floor to tiled kitchen
- Vinyl plank basement to carpeted stairs
In homes, comfort and appearance matter, but durability and safety should not be ignored. A transition near an exterior door may need to handle moisture from winter boots. A transition near a kitchen may need to stand up to spills. A transition in a hallway needs to handle constant foot traffic from kids, pets, guests, laundry baskets, and whatever else daily life throws at it.
A clean transition also matters for resale value. Buyers may not know the name of the trim piece, but they can usually spot when a floor looks unfinished.
Commercial Flooring Transitions: Safety, Durability, and Maintenance
For commercial flooring projects, transitions are more than a design detail. They can affect safety, cleaning, traffic flow, accessibility, and long-term maintenance. The Canadian Centre for Occupational Health and Safety identifies uneven walking surfaces, poor housekeeping, and changes in flooring level as common contributors to slips, trips, and falls, which is exactly why transition planning matters in high-traffic spaces.
Business owners and property managers should think about:
- Customer and employee foot traffic
- Carts, chairs, rolling equipment, or mobility devices
- Cleaning routines and maintenance requirements
- Slip and trip risks
- Brand appearance
- Flooring lifecycle cost
- Installation timing and business disruption
For commercial spaces, the right flooring should support safety, cleaning routines, brand appearance, and long-term wear.
A transition between office carpet tile and vinyl plank in a reception area may need to be low-profile and durable. A restaurant, retail store, healthcare office, or hospitality space may need transitions that stand up to more frequent cleaning and heavier traffic.
A transition that works in a quiet home office may not be the right choice for a busy storefront in Kelowna, West Kelowna, Lake Country, or Vernon.
Builder and Renovation Considerations
For builders, renovators, and designers, transition planning should happen early. Waiting until the flooring is installed can limit your options, especially when flooring heights do not line up.
Builders should consider:
- Flooring thicknesses before installation
- Subfloor preparation
- Door swing and clearance
- Stair nosing requirements
- Product availability and lead times
- Colour consistency across rooms
- Long-term durability for the homeowner
- How transitions will look in open-concept layouts
In new builds and custom homes, transitions are often most successful when they are planned with the full flooring package. That helps avoid awkward height changes, mismatched trim, or rushed decisions at the end of the project when everyone is already tired and the budget is giving side-eye.
For builders and renovators, Kelowna Floors can help narrow product options based on design goals, budget, timelines, and long-term performance.
Should Flooring Transitions Match the Floor?
Not always.
In some spaces, the best transition strip is the one you barely notice. In others, a contrast can look cleaner and more intentional.
A wood-look vinyl floor may pair well with a matching or coordinating transition. Tile may look better with a metal profile, especially in modern homes or commercial spaces. Carpet transitions often need to prioritize function first, then appearance.
A subtle transition usually works best in open-concept homes where you want the eye to move smoothly through the space. A more defined transition may work better where two rooms have different materials, colours, or purposes.
Common Flooring Transition Mistakes to Avoid
Flooring transitions are small details, but small details can cause big annoyance when they are wrong.
Common mistakes include:
- Choosing a transition strip only by colour
- Ignoring flooring height differences
- Using the wrong profile for the flooring type
- Forgetting expansion space for floating floors
- Creating a raised edge in a high-traffic area
- Installing transitions too late in the project
- Mixing too many flooring types without a transition plan
- Overlooking commercial traffic, cleaning, or accessibility needs
The best transition is not always the most invisible one. It is the one that suits the flooring, protects the edges, supports safety, and looks like it belongs there.
Are Transition Strips Always Necessary?
Transition strips are not always required, but they are often the best solution when two different floors meet.
You may need a transition strip when:
- Flooring materials are different
- Floor heights are different
- One floor needs an expansion gap
- Carpet meets a hard surface
- Flooring ends at a doorway or threshold
- Exposed edges need protection
- A commercial space needs a cleaner, safer transition
In some high-end installations, flush transitions may be possible. However, they usually require careful planning, precise installation, and compatible flooring heights. They are not something to assume after the fact.
How Kelowna Floors Can Help
Kelowna Floors helps homeowners, businesses, builders, renovators, and designers choose flooring that fits the space, not just the showroom sample.
That includes helping you think through the details people often overlook, such as transitions, trim, moulding, stair nosing, installation requirements, and how different materials will work together in real life.
Whether you are updating a family home in Kelowna, finishing a rental suite in West Kelowna, planning a lake property renovation, selecting flooring for a commercial space, or coordinating materials for a new build in the Okanagan, the right transition plan can make the finished project cleaner, safer, and more durable.
FAQ: Floor Transition Strips and Flooring Transitions
What is a floor transition strip?
A floor transition strip is a trim piece used where two flooring surfaces meet. It helps cover gaps, protect flooring edges, manage height differences, and create a cleaner finished look between rooms or materials.
Do you need transition strips between rooms with the same flooring?
Not always. If the same flooring runs continuously and the installation allows it, a transition may not be needed. However, some floating floors require expansion breaks, especially across larger areas or between rooms, so it depends on the product and installation requirements.
What transition strip do I need between tile and vinyl plank?
Tile often sits higher than vinyl plank, so a reducer strip is commonly used when there is a height difference. If both floors are level, a lower-profile transition may work. The right choice depends on the finished height of both floors and whether the vinyl is floating or glued down.
How do you transition from carpet to laminate or vinyl?
A carpet transition strip helps secure the carpet edge while finishing the connection to laminate or vinyl. This is especially common in bedrooms, hallways, basements, and offices where soft flooring meets a hard surface.
Are floor transition strips a trip hazard?
They can be if the wrong profile is used or if they are installed poorly. A proper transition should reduce abrupt height changes and create a safer walking surface. In commercial spaces, low-profile and durable transitions are especially important.
Should flooring transitions match the floor or contrast?
Both can work. Matching transitions create a more seamless look, while metal or contrasting profiles can look clean and modern when used intentionally. The best choice depends on the flooring materials, room design, and how visible the transition will be.
What should business owners consider for commercial flooring transitions?
Business owners should consider foot traffic, cleaning routines, rolling equipment, accessibility, safety, durability, and appearance. For commercial projects, transitions need to perform well over time, not just look good on installation day.
Planning a Flooring Project in the Okanagan?
Visit the Kelowna Floors showroom to compare flooring, trim, moulding, and transition options in person. Whether you are renovating a home, planning a commercial flooring project, or coordinating materials for a new build, the Kelowna Floors team can help you choose flooring transitions that fit your space, budget, and long-term needs.
Book your complimentary measure and estimate, or talk to the team about the best flooring options for your home, business, or build.
* Images are AI-generated or sourced from stock to visually explore the concepts and creative possibilities discussed in this article.


